
Forster Products · Guía de producto · página 20 de 32
Texto de esta página
6 INSPECT AND MEASURE
Inspect and Measure
Your handloaded ammunition will ideally fire the smallest
groups possible, and the best way to control precision
groups is to refine your processes to eliminate variability,
based on accurate data.
Even new cases from the same batch have slight differences.
Brass actually liquefies as it fire-forms to the gun’s chamber.
Inspection and measurement tools will help you eliminate
variation to improve shooting safety, consistency and
repeatability.
u During Reloading
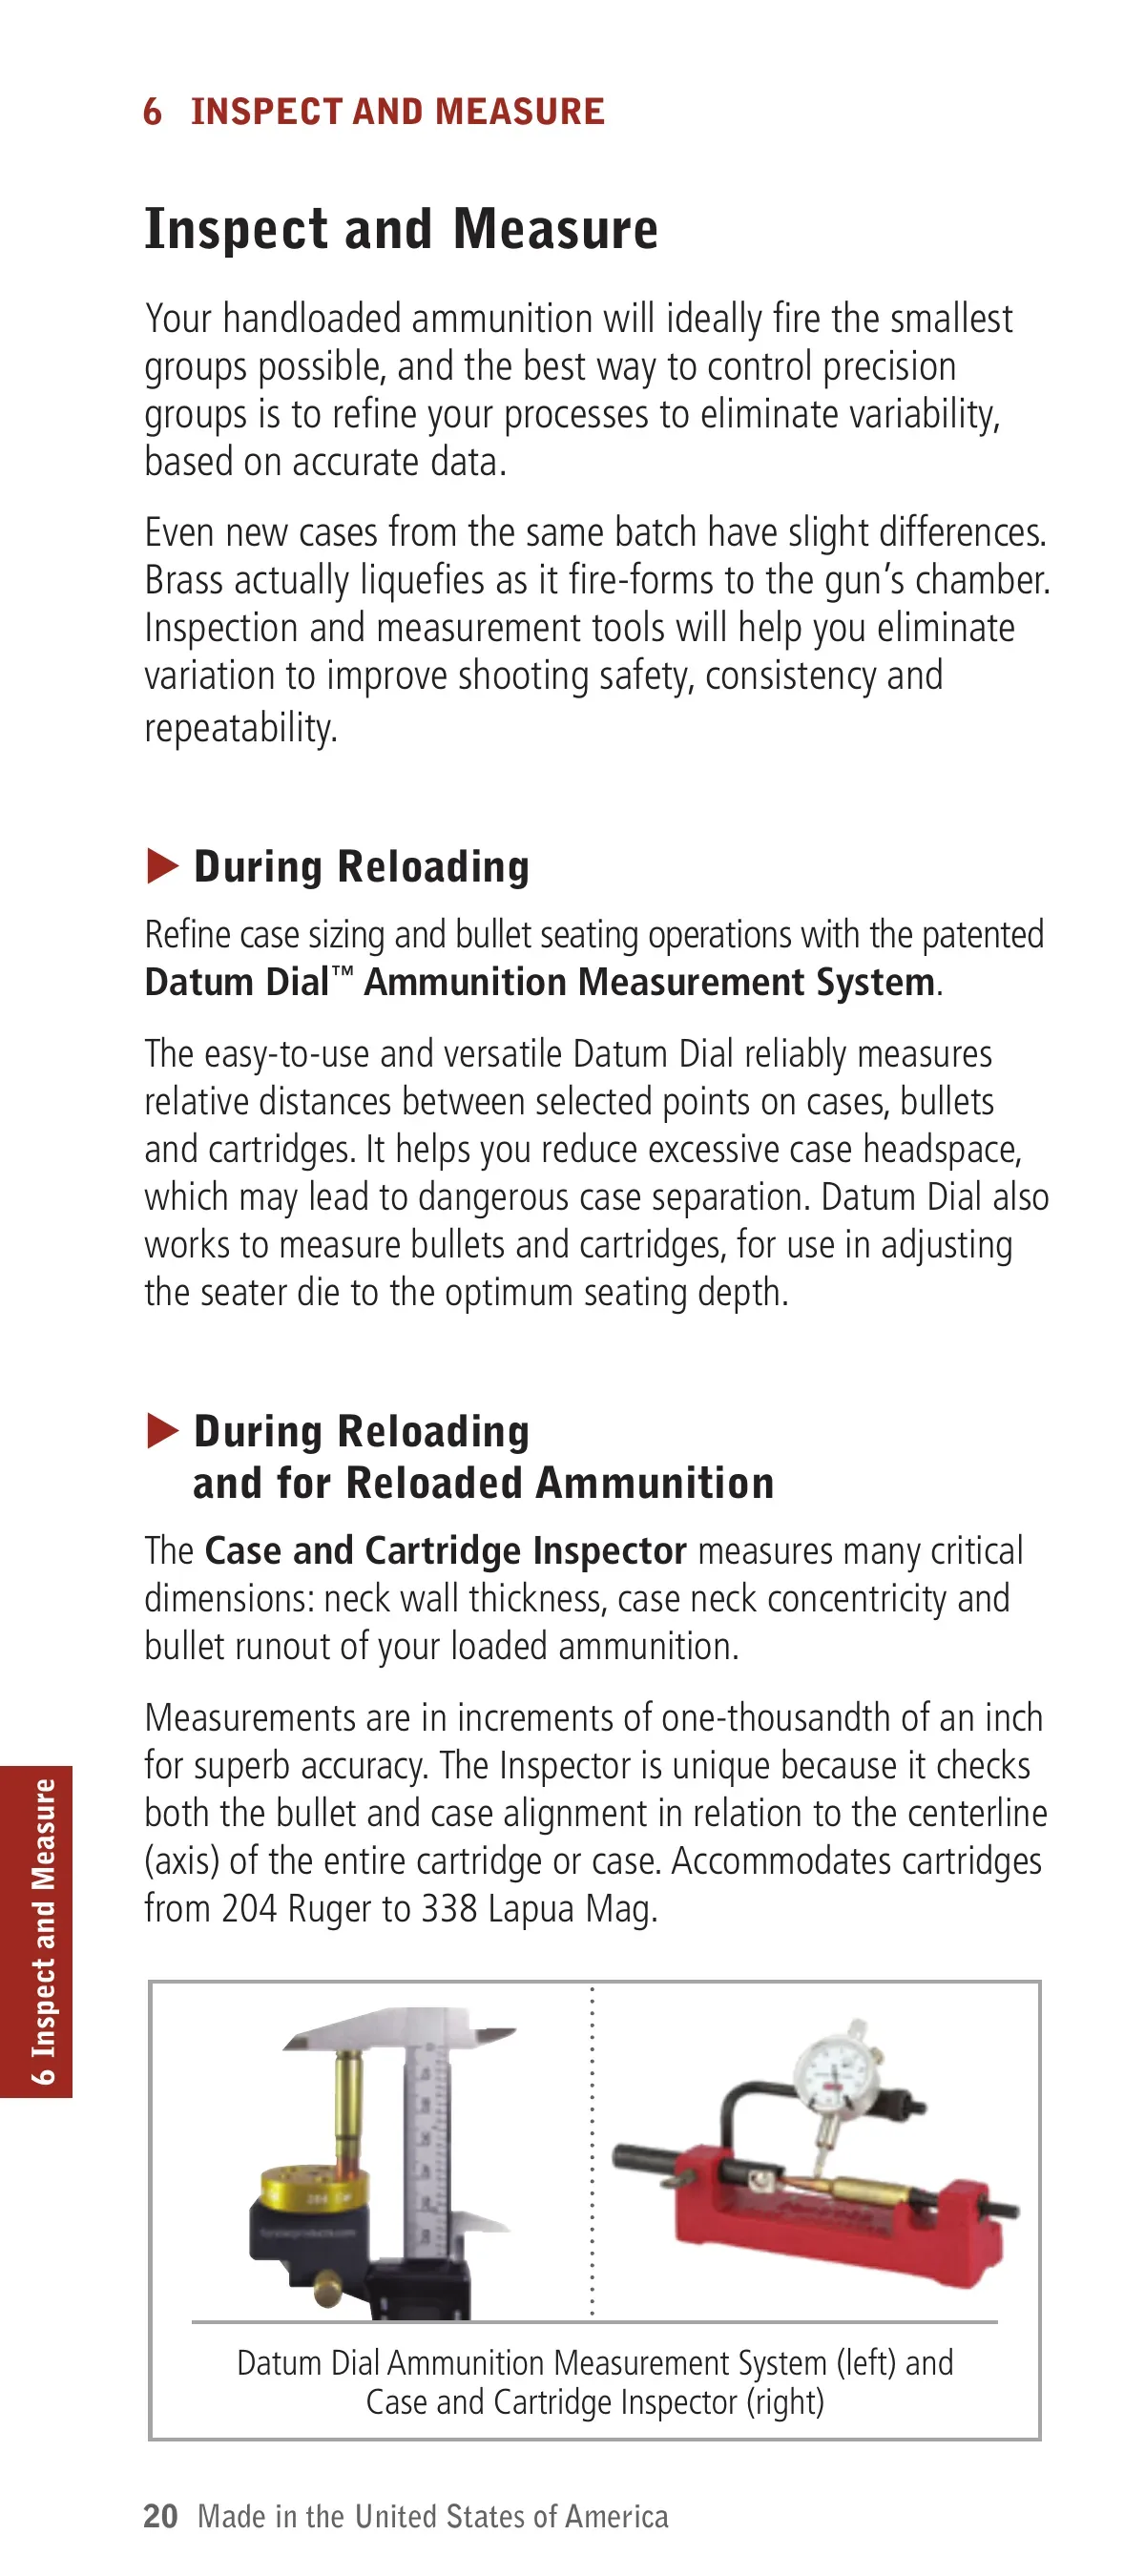
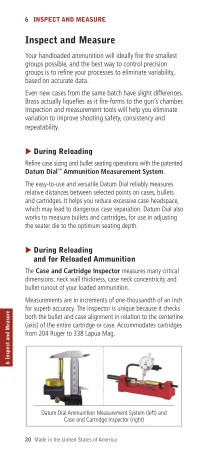
Refine case sizing and bullet seating operations with the patented
Datum Dial™ Ammunition Measurement System.
The easy-to-use and versatile Datum Dial reliably measures
relative distances between selected points on cases, bullets
and cartridges. It helps you reduce excessive case headspace,
which may lead to dangerous case separation. Datum Dial also
works to measure bullets and cartridges, for use in adjusting
the seater die to the optimum seating depth.
u During Reloading
and for Reloaded Ammunition
The Case and Cartridge Inspector measures many critical
dimensions: neck wall thickness, case neck concentricity and
bullet runout of your loaded ammunition.
Measurements are in increments of one-thousandth of an inch
for superb accuracy. The Inspector is unique because it checks
6 Inspect and Measure
both the bullet and case alignment in relation to the centerline
(axis) of the entire cartridge or case. Accommodates cartridges
from 204 Ruger to 338 Lapua Mag.
Datum Dial Ammunition Measurement System (left) and
Case and Cartridge Inspector (right)
20 Made in the United States of America